
Primary on Main
Address
10933 Pinto Drive, HUDSON, FL
Price
$ 875,000
Property Attributes
- MLS#TB8511267
- TypeSingle Family
- Listing Status Active
- CountyPasco
- CityHUDSON
- AreaHudson/Port Richey
- NeighborhoodLAKEWOOD ACRES
- Zip34669
- StyleSingle Family Residence
- Year Built2006
- Taxes$ 3055
- Price$ 875,000
- Bedrooms5
- Full Bathrooms3
- Half Bathrooms1
- Sqr Footage3417
- Lot Size2.39 Acres
Data Source:
Stellar MLS
Property Description
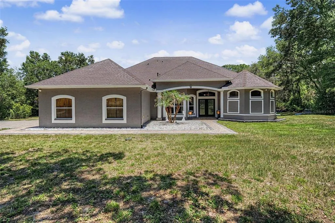
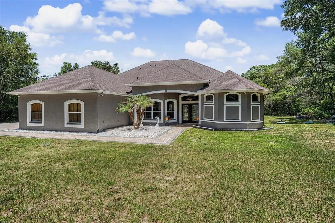
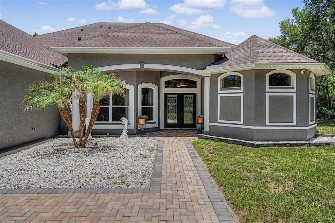
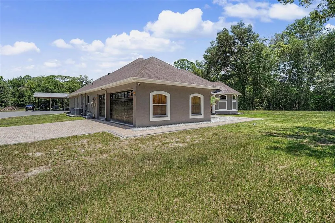
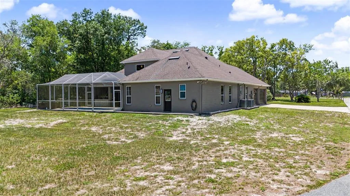
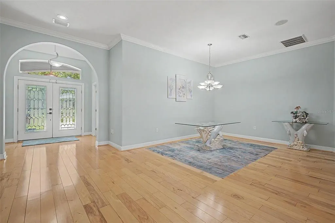
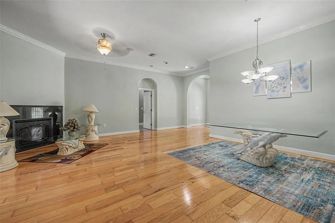
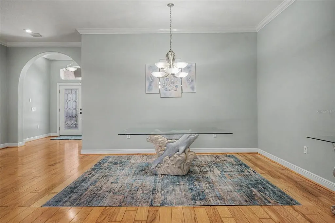
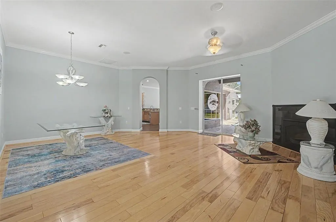
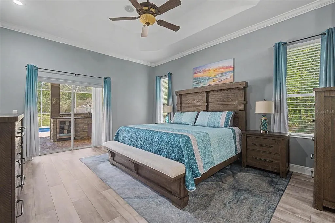
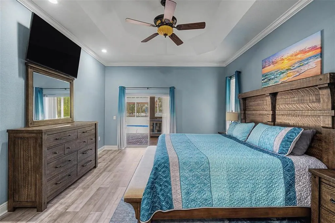
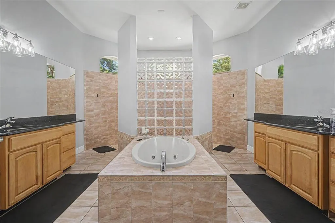
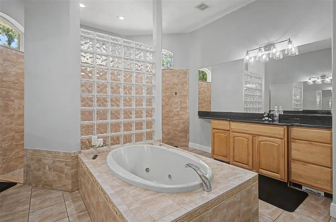
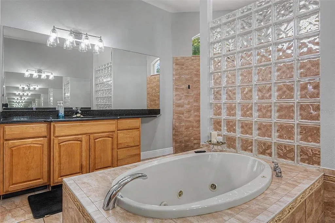
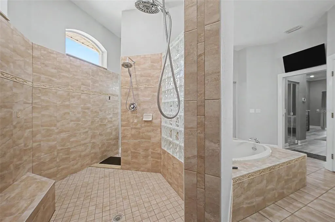
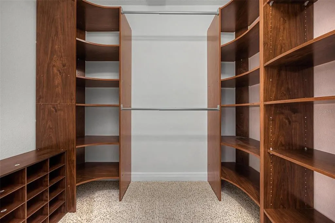
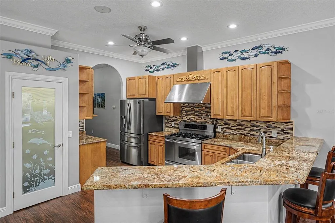
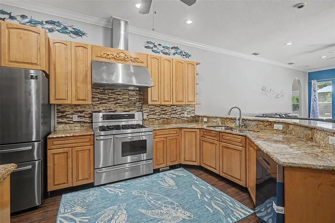
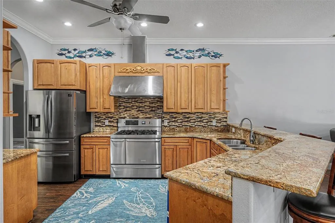
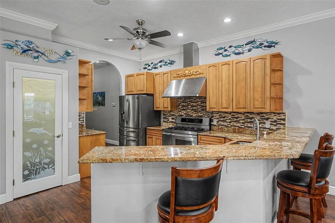
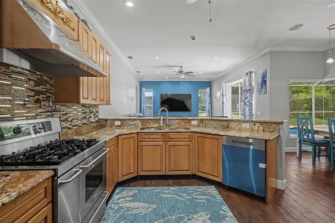
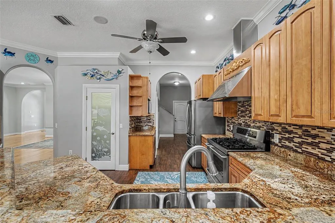
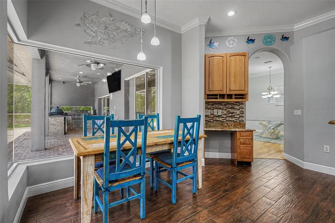
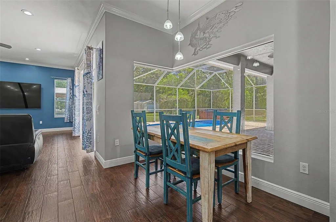
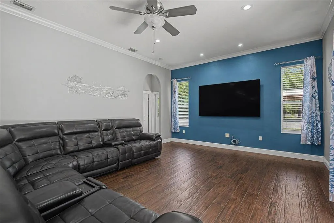
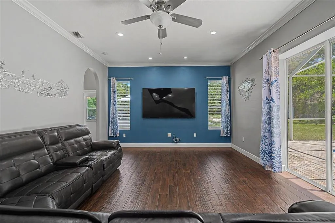
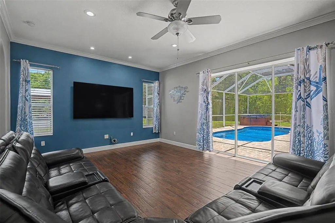
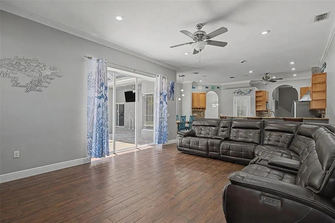
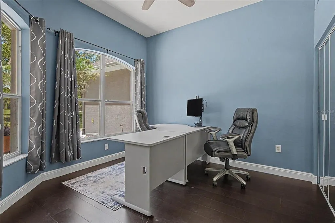
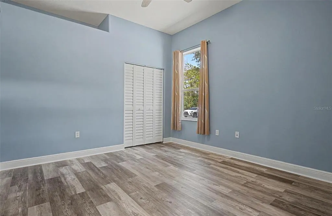
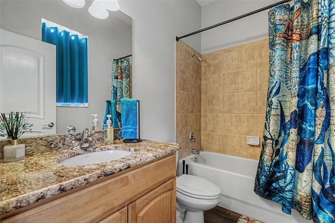
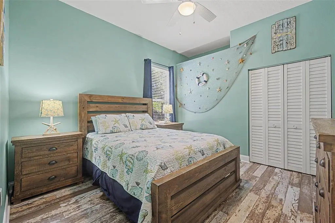
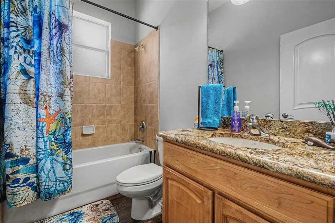
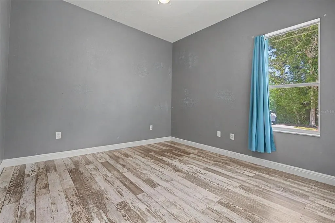
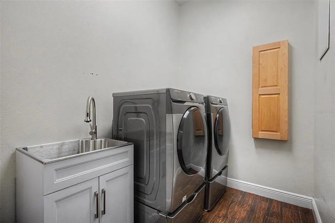
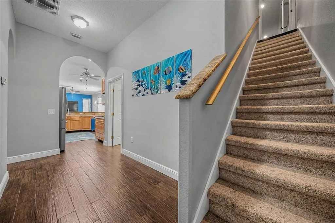
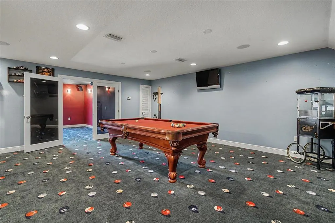
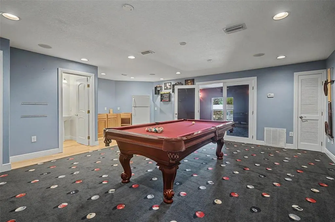
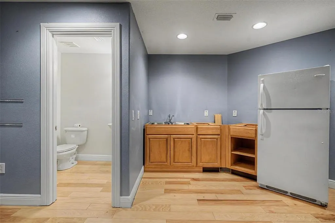
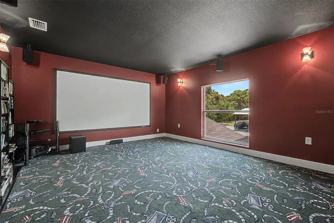
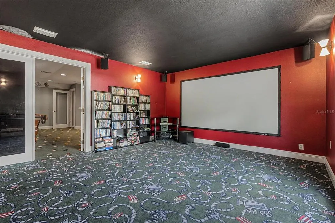
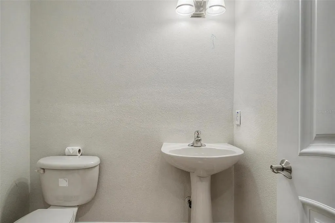
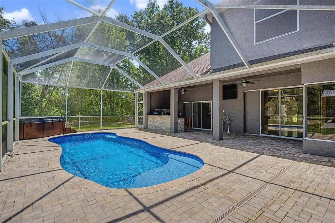
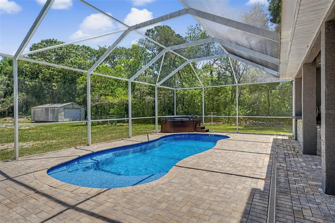
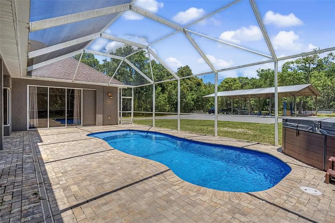
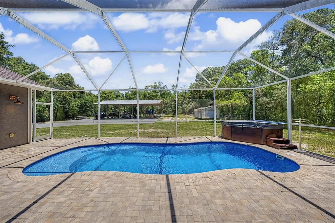
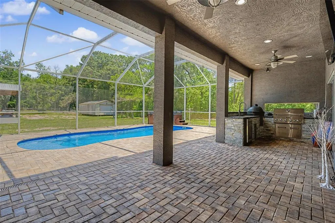
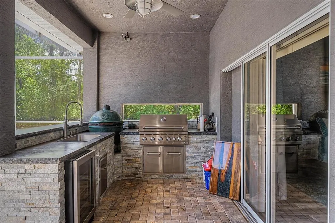
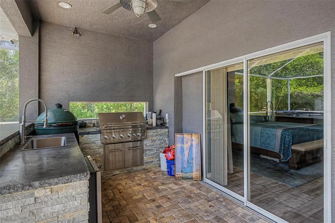
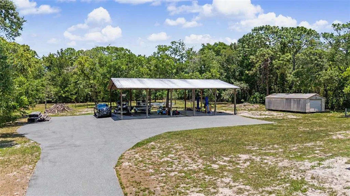
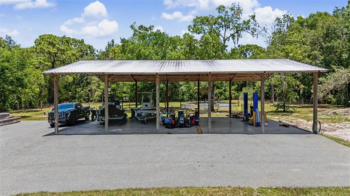
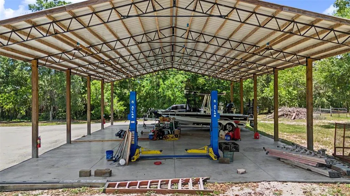
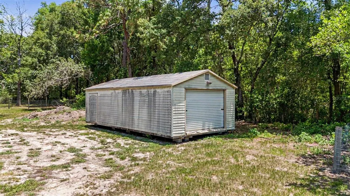
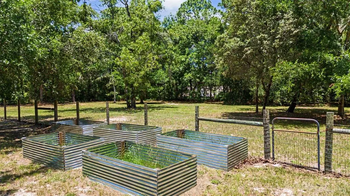
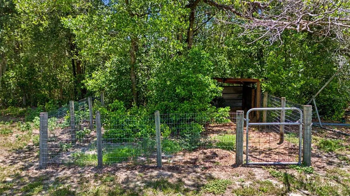
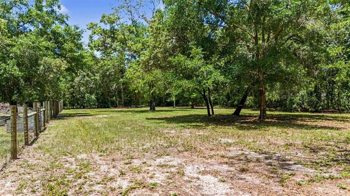
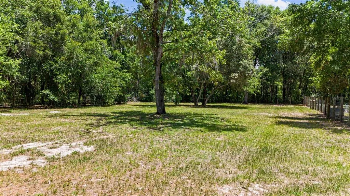
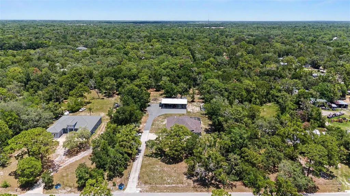
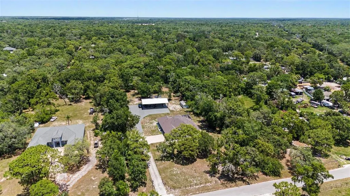
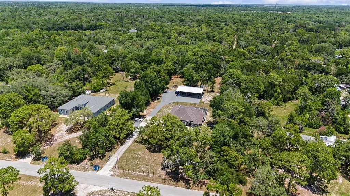
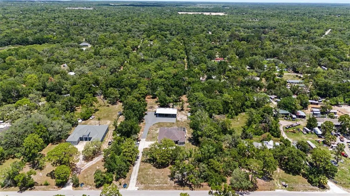
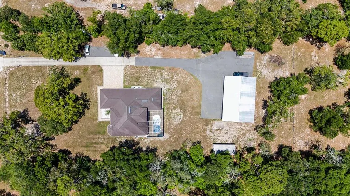
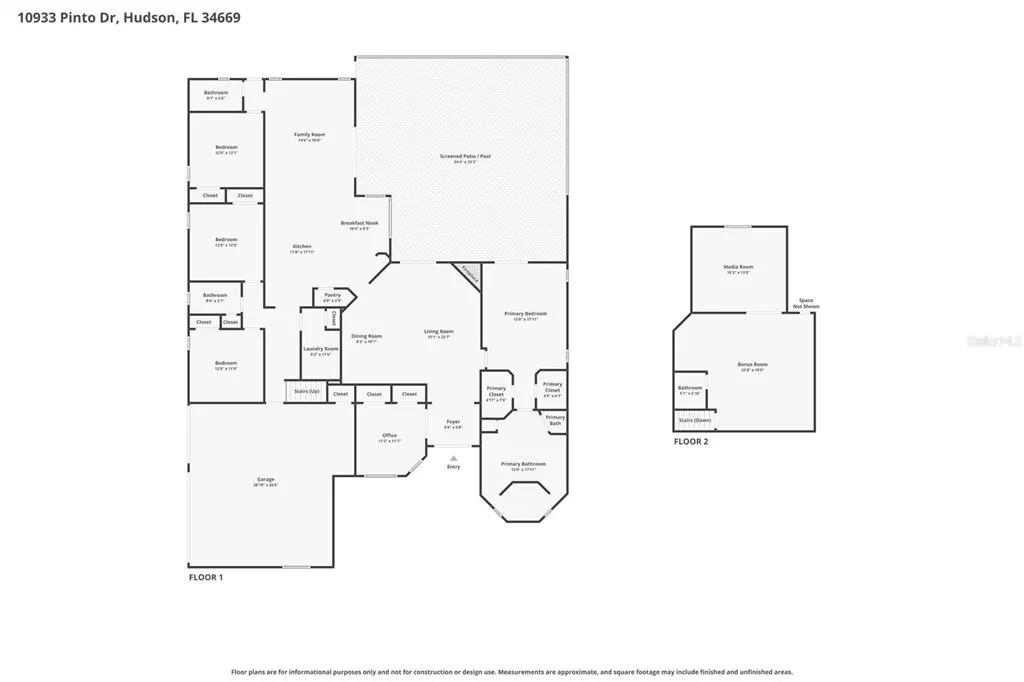
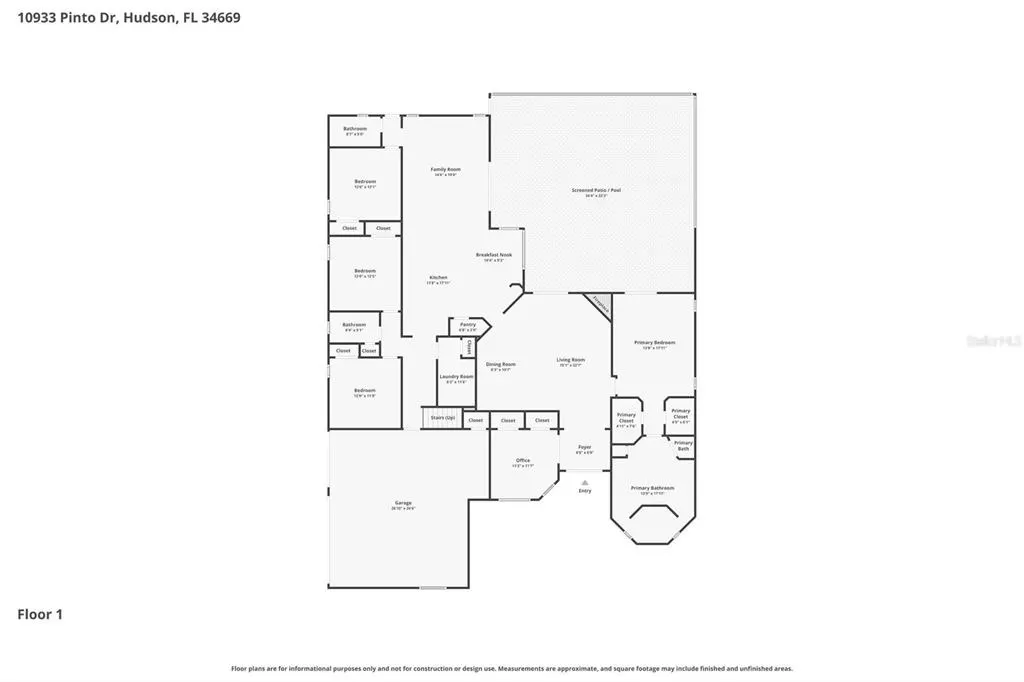
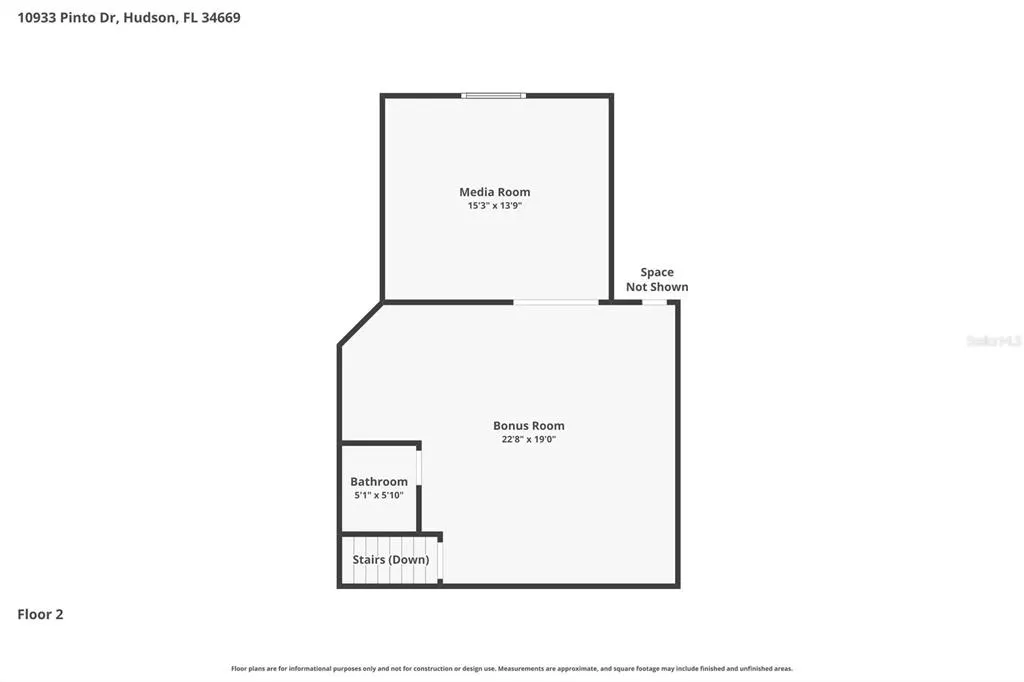
As you pull through the gate at 10933 Pinto Drive, one thing is clear, this property offers space in every direction. From the fully fenced 2.39 acres and impressive outbuildings to the sprawling five bedroom, three and a half bathroom, 3,417 sqft, pool home, every aspect of this property has been designed for comfortable living, entertaining, and enjoying the freedom that comes with having room to roam. Step through the front door and into a home designed with both everyday living and entertaining in mind. The thoughtful split floor plan offers privacy and flexibility, with all five bedrooms conveniently located on the main level. The spacious layout unfolds with generous living spaces, soaring ceilings, and views of the outdoor oasis beyond. The heart of the home is the expansive kitchen and family room, where gatherings naturally come together. Ample cabinetry, extensive counter space, and an open flow to the living areas make this space perfect for everything from family dinners to large celebrations. Nearby dining spaces provide room for both formal occasions and casual meals next to the gas fireplace. The primary suite serves as a private retreat, offering generous proportions and a spa-like ensuite bathroom designed for relaxation. On the opposite side of the home, additional bedrooms provide comfortable accommodations for family members and guests, while multiple bathrooms ensure convenience for everyone. One of the home's standout features is the incredible upper-level entertainment space. Upstairs, you'll discover a large bonus room complete with its own kitchenette, and half bathroom, creating the perfect setting for multigenerational living, extended guests, game nights, or hosting gatherings. Just beyond, a dedicated theater room offers an immersive movie experience right at home. Practical features have been thoughtfully incorporated throughout, including three separate HVAC units for accurate zone control, two separate washer and dryer hookup locations for added convenience and flexibility, and central vacuum system to name a few. A 500-gallon propane tank supports many of the home's premium features while providing efficiency and reliability. The backyard is truly a private resort. The heated saltwater pool serves as the centerpiece of the outdoor living area, surrounded by ample patio space for lounging and entertaining. Nearby, a separate luxury spa and hot tub create the perfect place to unwind after a long day. The fully equipped outdoor kitchen makes hosting effortless while enjoying Florida's beautiful weather year-round. Whether you're planning family evenings or large-scale celebrations, this outdoor space was designed to impress. The oversized three car garage provides abundant parking and storage, while the extensive fenced grounds offer peace of mind and privacy rarely found in today's market. The sheer scale of the property is sure to capture your attention. This property provides endless opportunities for recreation, hobbies, animals, equipment storage, or simply enjoying the privacy and freedom that acreage living provides. A large 40x60 pole barn and separate 15x30 storage shed add incredible versatility, making this property ideal for those needing additional workspace, storage, or room for recreational vehicles and equipment. Located near major roadways, providing easy access to shopping, dining, healthcare facilities, and everyday conveniences. This property is a lifestyle opportunity unlike any other.
| Elementary School | Middle School | High School |
|---|---|---|
| Moon Lake-PO Elementary School | Hudson Middle-PO Middle School | Fivay High-PO High School |
| Price History | |
|---|---|
| 6/9/2026 | Listed $899,900 |
| 8/12/2026 | 3$875,000 |
General Features
| Sewer | Septic Tank |
|---|---|
| Heating | Central |
| Cooling | Central Air |
| Utilities | BB/HS Internet Available,Electricity Available,Electricity Connected,Propane,Water Available |
| Roof | Shingle |
| Appliances | Dishwasher,Dryer,Gas Water Heater,Microwave,Other,Range,Range Hood,Refrigerator,Washer,Water Softener |
| Zoning | AR |
| Garage Spaces | 3 |
| Patio/Porch Features | Covered,Enclosed,Screened |
| Pool Features | In Ground,Salt Water |
| Security Features | Closed Circuit Camera(s) |
| Construction Materials | Block,Concrete,Stucco |
| Pets Allowed | Yes |
| Year Built | 2006 |
| Levels | Two |
| Property Subtype | Single Family Residence |
| Tax Year | 2025 |
| Ownership | Fee Simple |
| County | Pasco |
| New Construction | false |
| Property Type | Residential |
| Attached Garage | true |
| Subdivision Name | LAKEWOOD ACRES |
| Facing Direction | South |
| Garage Y/N | true |
| Other Structures | Outdoor Kitchen,Shed(s) |
| Total Rooms | 11 |
| Full Baths | 3 |
| Status | Active |
| Directions | Follow I-75 N and FL-52 W/State Rd 52, turn left onto FL-52 W/State Rd 52 W, Turn right onto Choctaw Trail, Turn left onto Tami Trail, Turn right onto Morgan Rd., Turn left onto Pinto Dr your destination will be on your right. |
| High School | Fivay High-PO |
| City | HUDSON |
| Senior Community Y/N | false |
| MLS Area | 34669 - Hudson/Port Richey |
| Lot Size Units | Acres |
| Lot Size Square Feet | 103900 |
| Carport Spaces | 5 |
| Carport Y/N | true |
| Listing Terms | Cash,Conventional,FHA,VA Loan |
| Elementary School | Moon Lake-PO |
| Land Lease Y/N | false |
| Tax Annual Amount | 3055.68 |
| Middle/Junior High School | Hudson Middle-PO |
| Additional Parcels Y/N | false |
| Lease Considered Y/N | true |
| Virtual Tour | https://show.tours/e/T8qrXW8 |
| Building Area Units | Square Feet |
| Living Area Units | Square Feet |
| Standard Status | Active |
| Occupancy Type | Owner |
| Tax Lot | 2750 |
| Legal Description | LAKEWOOD ACRES UNIT FOUR UNREC PLAT TR 275 BEGIN AT NE COR OF SEC TH N89DEG25'48"W ALG NORTH LINE OF SEC 200.00 FT TH S00 DEG21'38"W 519.50 FT TH S89DEG 25'48"E(B1)200 FT TH N00DEG21' 38"E 519.50 FT TO POB |
| Minimum Lease | No Minimum |
| Water Access Y/N | false |
| Additional Rooms | Bonus Room,Family Room,Inside Utility,Media Room,Storage Rooms |
| Water View Y/N | false |
| Flood Zone Code | X |
| In Law Suite YN | false |
| Flood Zone Code X | Yes |
Interior Features
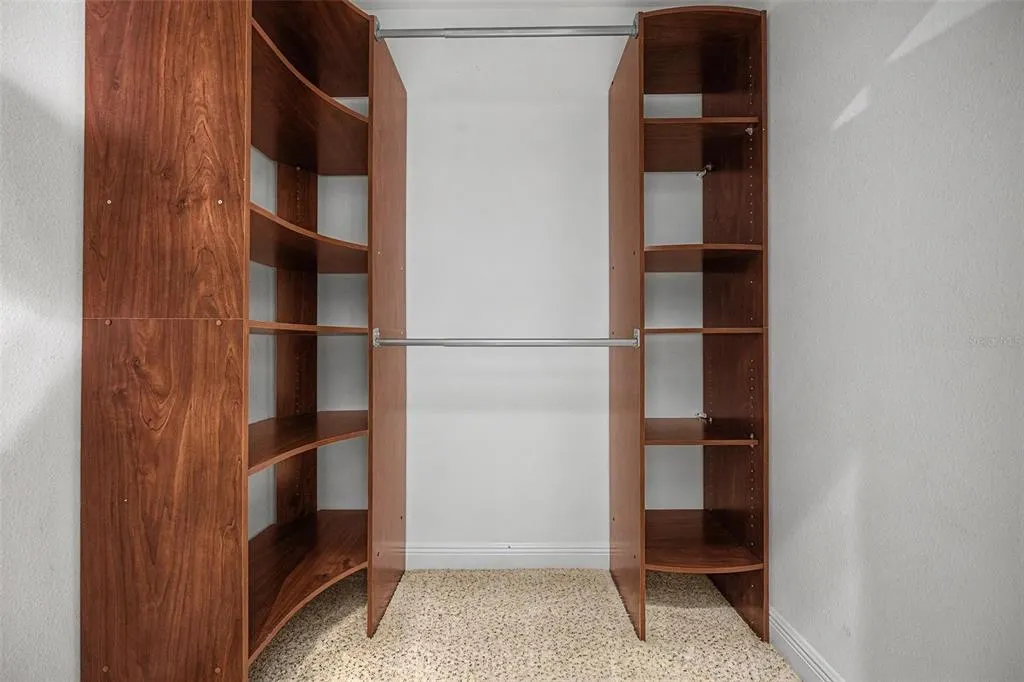
| Interior Amenities | Ceiling Fan(s),Central Vacuum,Crown Molding,Eating Space In Kitchen,High Ceilings,Primary Bedroom Main Floor,Solid Surface Counters,Split Bedroom,Stone Counters,Tray Ceiling(s),Walk-In Closet(s),Window Treatments |
|---|---|
| Flooring | Carpet,Laminate,Tile,Vinyl,Hardwood |
| Furnished Y/N | Unfurnished |
| Fireplace Features | Gas |
| Total Stories | 2 |
| Air Conditioning Y/N | true |
| Heating Y/N | true |
| Window Features | Blinds,Rods,Window Treatments |
| Fireplace Y/N | true |
| Half Baths | 1 |
| Laundry Features | Inside,Laundry Room |
| Total Bedrooms | 5 |
| LivingAreaSource | Public Records |
| Total Baths | 4 |
Exterior Features
| Exterior Amenities | Outdoor Kitchen,Private Mailbox,Sliding Doors,Storage |
|---|---|
| Vegetation | Mature Landscaping |
| Fencing | Fenced |
| Parking Features | Parking Pad |
| Water Source | Well |
| Lot Size Area | 2.3852 |
| Foundation Details | Slab |
| Building Area Total | 4480 |
| Lot Size Acres | 2.39 |
| Road Surface Type | Paved |
| Private Pool | true |
| Waterfront Y/N | false |
| Covered Spaces | 8 |
Amenities
- Foreclosure
- Views
- Short Sale
- New Construction
- Adult 55+
- Lease To Own
- No HOA Fees
- Furnished
- Primary On Main
- Air Conditioning
- Seller Finance
- Green
- Fixer Upper
- Horse
- Golf
- Fireplace
- Deck
- Garage
- Basement
- Pool
Property vs Single Family Average in 34669
Price
Taxes
Year Built
 Copyright © MFRMLS.com All information deemed reliable but not guaranteed. All properties are subject to prior sale, change or withdrawal. Neither listing broker(s) or information provider(s) shall be responsible for any typographical errors, misinformation, misprints and shall be held totally harmless. Listing(s) information is provided for consumers personal, non-commercial use and may not be used for any purpose other than to identify prospective properties consumers may be interested in purchasing. Information on this site was last updated Last updated on September 12, 2026 12:59 AM UTC The listing information on this page last changed on Last updated on September 12, 2026 12:59 AM UTCd. The data relating to real estate for sale on this website comes in part from the Internet Data Exchange program of MFR MLS.
All information deemed reliable but not guaranteed. All properties are subject to prior sale, change or withdrawal. Neither listing broker(s) or information provider(s) shall be responsible for any typographical errors, misinformation, misprints and shall be held totally harmless. Listing(s) information is provided for consumers personal, non-commercial use and may not be used for any purpose other than to identify prospective properties consumers may be interested in purchasing.
Updated on September 12, 2026 12:59 AM UTC
Copyright © MFRMLS.com All information deemed reliable but not guaranteed. All properties are subject to prior sale, change or withdrawal. Neither listing broker(s) or information provider(s) shall be responsible for any typographical errors, misinformation, misprints and shall be held totally harmless. Listing(s) information is provided for consumers personal, non-commercial use and may not be used for any purpose other than to identify prospective properties consumers may be interested in purchasing. Information on this site was last updated Last updated on September 12, 2026 12:59 AM UTC The listing information on this page last changed on Last updated on September 12, 2026 12:59 AM UTCd. The data relating to real estate for sale on this website comes in part from the Internet Data Exchange program of MFR MLS.
All information deemed reliable but not guaranteed. All properties are subject to prior sale, change or withdrawal. Neither listing broker(s) or information provider(s) shall be responsible for any typographical errors, misinformation, misprints and shall be held totally harmless. Listing(s) information is provided for consumers personal, non-commercial use and may not be used for any purpose other than to identify prospective properties consumers may be interested in purchasing.
Updated on September 12, 2026 12:59 AM UTC
