
Views - Primary on Main
Address
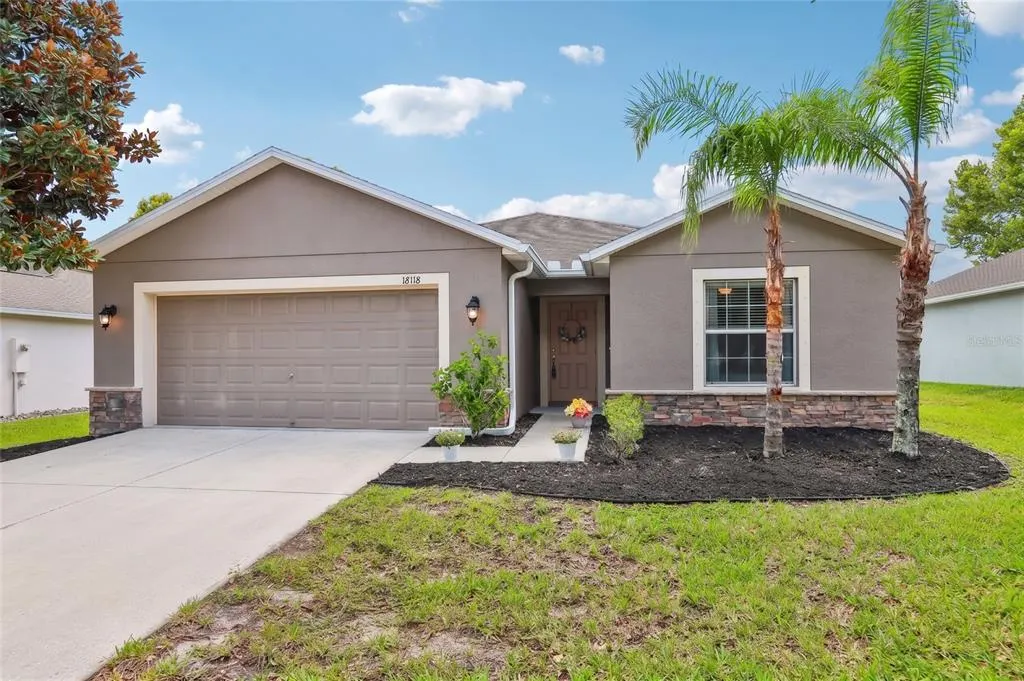
18118 Arbor Crest Drive, HUDSON, FL
Price
$ 317,000
Property Attributes
- MLS#TB8541128
- TypeSingle Family
- Listing Status Active
- CountyPasco
- CityHUDSON
- AreaHudson/Bayonet Point/Port Richey
- NeighborhoodBRIAR OAKS VILLAGE 01
- Zip34667
- StyleFlorida
- Year Built2015
- Taxes$ 4053
- Price$ 317,000
- Bedrooms3
- Full Bathrooms2
- Half Bathrooms0
- Sqr Footage1676
- Lot Size0.15 Acres
Data Source:
Stellar MLS
Property Description
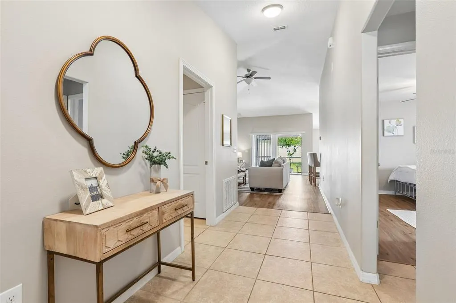
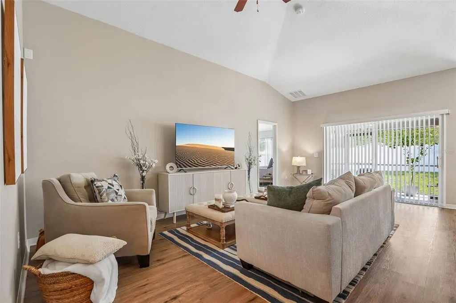
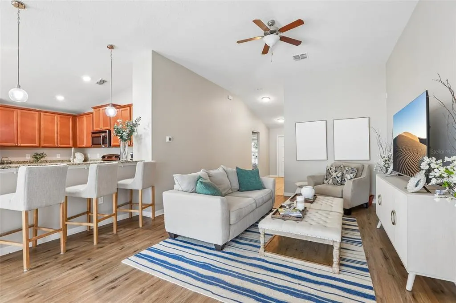
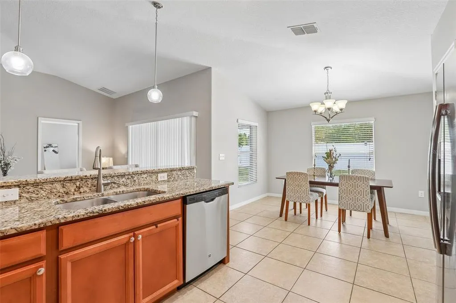
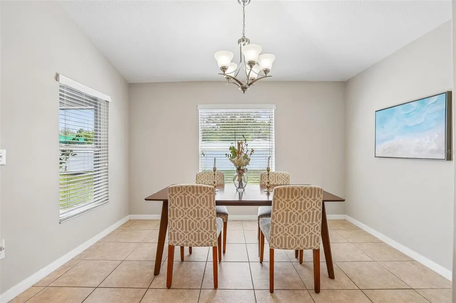
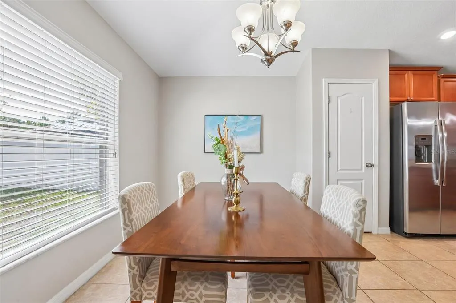
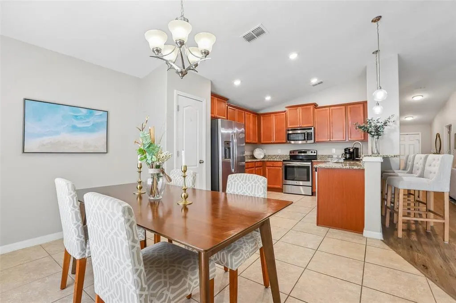
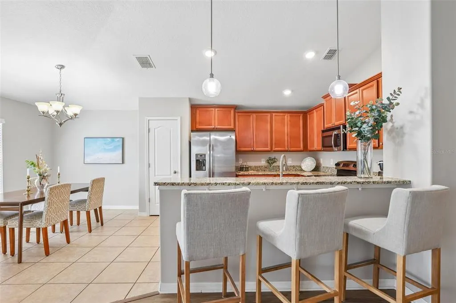
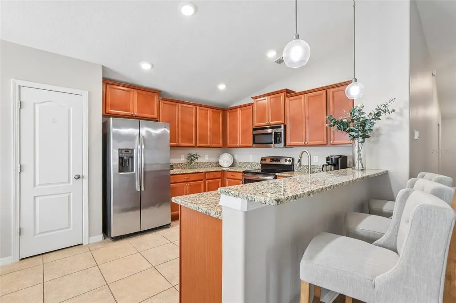
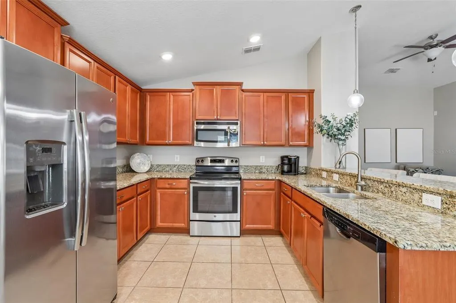
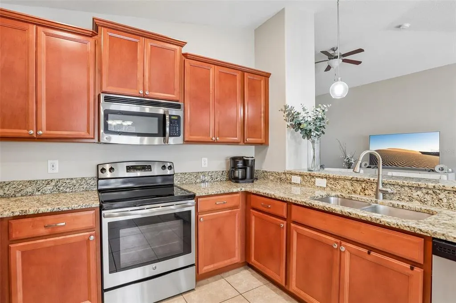
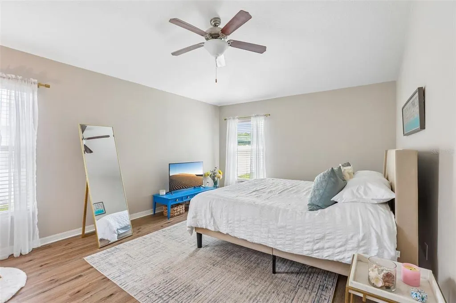
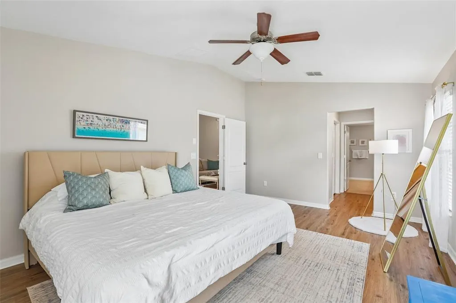
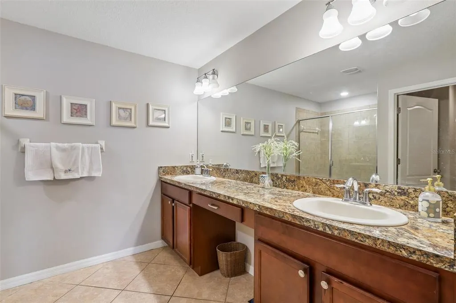
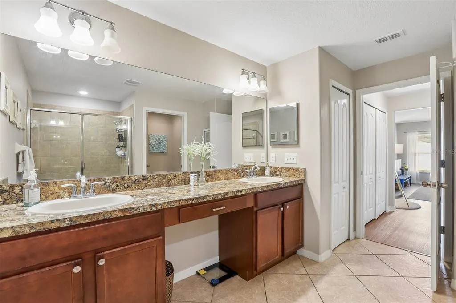
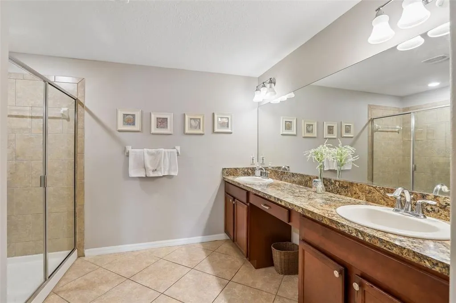
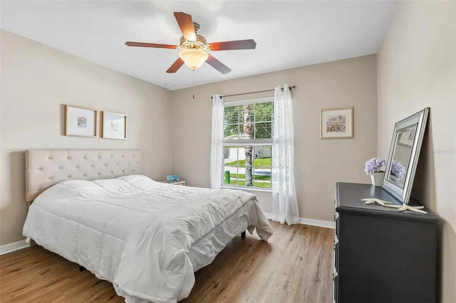
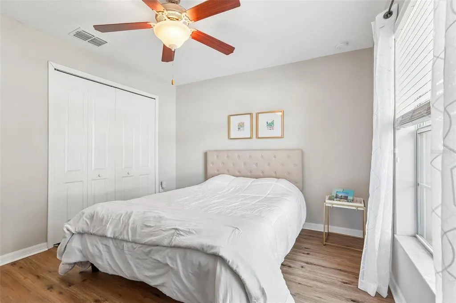
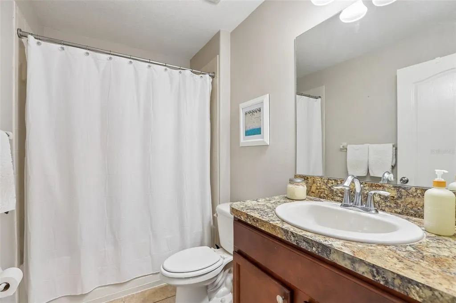
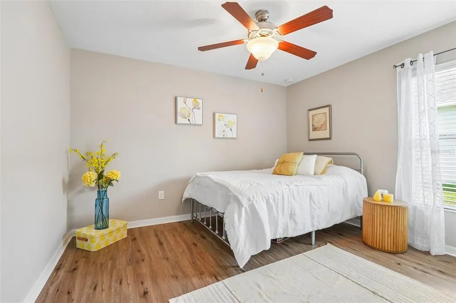
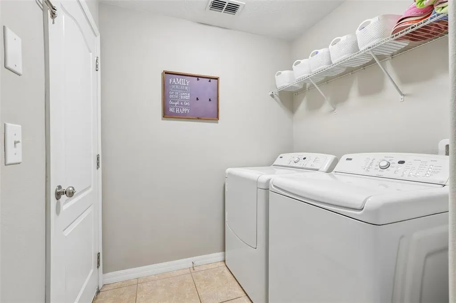
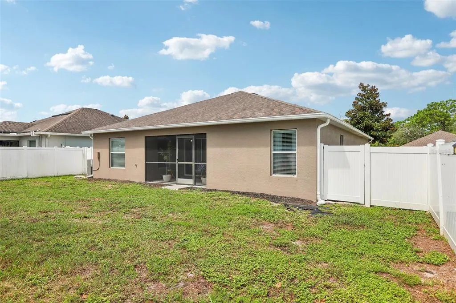
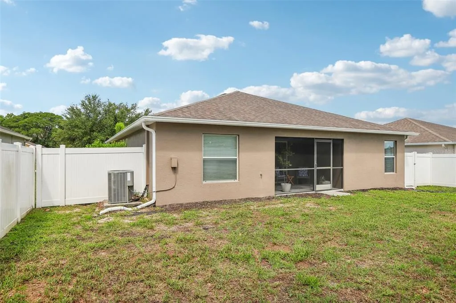
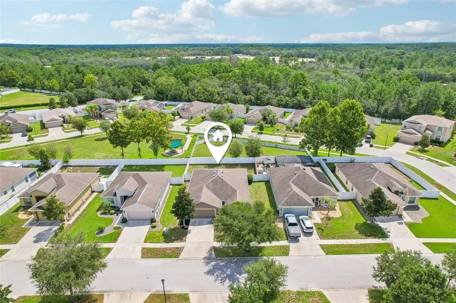
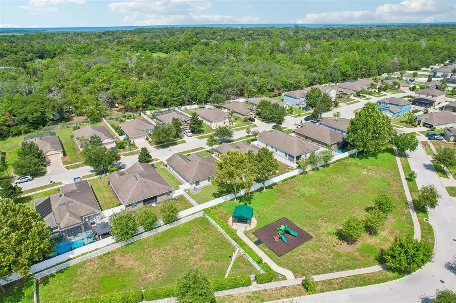
Move-In Ready Home with Vaulted Ceilings, New Laminate Flooring & Private Park-Like Backyard Discover this beautifully updated 3-bed, 2-bath home in the sought-after Briar Oaks community, offering modern upgrades, a spacious layout, and one of the most desirable lots in the neighborhood. Enjoy a kitchen with granite countertops and stainless steel appliances, fully fenced backyard, no rear neighbors, and a peaceful park-like green space directly behind the home — a rare combination that delivers privacy, beauty, and a true Florida lifestyle. Inside, the bright open floor plan features a vaulted great room ceiling that enhances natural light and creates an expansive, airy feel. The entire interior has been freshly repainted, and all laminate flooring has been replaced, giving the home a clean, updated look with no carpet anywhere. Tile flooring in the kitchen and baths adds durability and easy maintenance. This home includes a high-end, energy-efficient water heater for long-term reliability and lower utility costs. All appliances convey, including a Kenmore washer and dryer (3 years old), and a furniture package is available for buyers seeking a turnkey option. Outdoor living is exceptional: the lanai is fully screened and covered, offering year-round comfort for relaxing, dining, or entertaining. From there, enjoy the privacy of your fenced yard and the tranquil view of the greenbelt and park-like space behind the home. The exterior has been refreshed with updated landscaping, professionally trimmed trees, and fresh mulch, giving the home standout curb appeal. A major advantage: this property offers an assumable 5.25% mortgage for qualified buyers — a rare opportunity to secure a significantly lower rate in today’s market. With its vaulted ceiling, new laminate flooring, fresh paint, screened lanai, fenced yard, and private park-like backdrop, this home is truly move-in ready and stands out from the rest
| Elementary School | Middle School | High School |
|---|---|---|
| Shady Hills Elementary-PO Elementary School | Crews Lake Middle-PO Middle School | Hudson High-PO High School |
| Price History | |
|---|---|
| 8/27/2026 | Listed $317,000 |
General Features
| Sewer | Public Sewer |
|---|---|
| Heating | Central,Electric |
| Cooling | Central Air |
| Utilities | BB/HS Internet Available,Electricity Connected,Public,Sewer Connected,Water Connected |
| Roof | Shingle |
| Appliances | Dishwasher,Disposal,Dryer,Electric Water Heater,Microwave,Range,Refrigerator,Washer |
| Zoning | MPUD |
| HOA Fee | 75 |
| Garage Spaces | 2 |
| Association Fee Includes | Common Area Taxes,Maintenance Grounds,Manager,Recreational Facilities |
| Patio/Porch Features | Covered,Front Porch,Rear Porch,Screened |
| Architectural Style | Florida |
| Security Features | Security Fencing/Lighting/Alarms |
| Construction Materials | Block,Stucco |
| Pets Allowed | Number Limit,Yes |
| Year Built | 2015 |
| View | Trees/Woods |
| Levels | One |
| Property Subtype | Single Family Residence |
| Tax Year | 2025 |
| Ownership | Fee Simple |
| Community Features | Deed Restrictions,Dog Park,Playground |
| Assoc Fee Paid Per | Monthly |
| County | Pasco |
| New Construction | false |
| Property Type | Residential |
| Attached Garage | true |
| Subdivision Name | BRIAR OAKS VILLAGE 01 |
| Facing Direction | West |
| Garage Y/N | true |
| Total Rooms | 5 |
| Full Baths | 2 |
| Status | Active |
| Directions | From US 19 N. Go West on Briar Oaks Drive. Then turn left on Arbor Crest Drive to the address. |
| High School | Hudson High-PO |
| City | HUDSON |
| Association Name | Melrose Management |
| Senior Community Y/N | false |
| MLS Area | 34667 - Hudson/Bayonet Point/Port Richey |
| Lot Size Units | Square Feet |
| Lot Size Square Feet | 6600 |
| Carport Y/N | false |
| Listing Terms | Cash,Conventional,FHA,VA Loan |
| Elementary School | Shady Hills Elementary-PO |
| Land Lease Y/N | false |
| Tax Annual Amount | 4053.07 |
| Middle/Junior High School | Crews Lake Middle-PO |
| Additional Parcels Y/N | false |
| Lease Considered Y/N | true |
| Virtual Tour | https://www.zillow.com/view-imx/62521030-a93b-4417-adca-e6d44b5fe630?wl=true&setAttribution=mls&initialViewType=pano |
| Building Area Units | Square Feet |
| Living Area Units | Square Feet |
| Standard Status | Active |
| Occupancy Type | Owner |
| Tax Lot | 3 |
| Legal Description | BRIAR OAKS VILLAGE 1 PB 62 PG 094 BLOCK 3 LOT 3 |
| Minimum Lease | 1-2 Years |
| Water Access Y/N | false |
| Monthly HOA Amount | 75 |
| Additional Rooms | Inside Utility |
| Water View Y/N | false |
| Flood Zone Code | X |
| In Law Suite YN | false |
| Flood Zone Code X | Yes |
| DockY/N | false |
Interior Features
| Interior Amenities | Ceiling Fan(s),Eating Space In Kitchen,High Ceilings,Kitchen/Family Room Combo,Open Floorplan,Primary Bedroom Main Floor,Solid Surface Counters,Split Bedroom,Stone Counters,Thermostat,Walk-In Closet(s),Window Treatments |
|---|---|
| Flooring | Ceramic Tile,Laminate |
| Furnished Y/N | Unfurnished |
| Total Stories | 1 |
| Air Conditioning Y/N | true |
| Heating Y/N | true |
| Window Features | Window Treatments |
| Fireplace Y/N | false |
| Laundry Features | Electric Dryer Hookup,Inside,Laundry Closet,Washer Hookup |
| Total Bedrooms | 3 |
| LivingAreaSource | Public Records |
| Total Baths | 2 |
Exterior Features
| Exterior Amenities | Hurricane Shutters,Irrigation System,Lighting,Private Entrance,Private Mailbox,Private Yard,Rain Gutters,Sidewalk,Sliding Doors |
|---|---|
| Vegetation | Mature Landscaping,Trees/Landscaped |
| Fencing | Fenced,Vinyl |
| Parking Features | Covered,Driveway,Garage Door Opener,Ground Level |
| Lot Features | Landscaped,Level,Private,Sidewalk |
| Water Source | Public |
| Lot Size Area | 6600 |
| Foundation Details | Slab |
| Spa | false |
| Building Area Total | 2233 |
| Lot Size Acres | 0.15 |
| Road Surface Type | Paved |
| Private Pool | false |
| Waterfront Y/N | false |
| Covered Spaces | 2 |
| Road Frontage Type | Street Paved |
Amenities
- Foreclosure
- Views
- Short Sale
- New Construction
- Adult 55+
- Lease To Own
- No HOA Fees
- Furnished
- Primary On Main
- Air Conditioning
- Seller Finance
- Green
- Fixer Upper
- Horse
- Golf
- Fireplace
- Deck
- Garage
- Basement
- Pool
Property vs Single Family Average in 34667
Price
Taxes
Year Built
 Copyright © MFRMLS.com All information deemed reliable but not guaranteed. All properties are subject to prior sale, change or withdrawal. Neither listing broker(s) or information provider(s) shall be responsible for any typographical errors, misinformation, misprints and shall be held totally harmless. Listing(s) information is provided for consumers personal, non-commercial use and may not be used for any purpose other than to identify prospective properties consumers may be interested in purchasing. Information on this site was last updated Last updated on September 10, 2026 4:37 AM UTC The listing information on this page last changed on Last updated on September 10, 2026 4:37 AM UTCd. The data relating to real estate for sale on this website comes in part from the Internet Data Exchange program of MFR MLS.
All information deemed reliable but not guaranteed. All properties are subject to prior sale, change or withdrawal. Neither listing broker(s) or information provider(s) shall be responsible for any typographical errors, misinformation, misprints and shall be held totally harmless. Listing(s) information is provided for consumers personal, non-commercial use and may not be used for any purpose other than to identify prospective properties consumers may be interested in purchasing.
Updated on September 10, 2026 4:37 AM UTC
Copyright © MFRMLS.com All information deemed reliable but not guaranteed. All properties are subject to prior sale, change or withdrawal. Neither listing broker(s) or information provider(s) shall be responsible for any typographical errors, misinformation, misprints and shall be held totally harmless. Listing(s) information is provided for consumers personal, non-commercial use and may not be used for any purpose other than to identify prospective properties consumers may be interested in purchasing. Information on this site was last updated Last updated on September 10, 2026 4:37 AM UTC The listing information on this page last changed on Last updated on September 10, 2026 4:37 AM UTCd. The data relating to real estate for sale on this website comes in part from the Internet Data Exchange program of MFR MLS.
All information deemed reliable but not guaranteed. All properties are subject to prior sale, change or withdrawal. Neither listing broker(s) or information provider(s) shall be responsible for any typographical errors, misinformation, misprints and shall be held totally harmless. Listing(s) information is provided for consumers personal, non-commercial use and may not be used for any purpose other than to identify prospective properties consumers may be interested in purchasing.
Updated on September 10, 2026 4:37 AM UTC
